Skip to content

Catch the code problems in your drawings before the inspector does. Construction intelligence platform for general contractors, estimators and tender teams: audit, estimate, spec check, and bid, from $69 a month.

Upload the set as you have it, PDF or DWG. Every finding comes back with the code clause it came from.

  1. 01 Upload the PDF
  2. 02 36 sheets read — 3:43, sped up
  3. 03 69 checks · 2 warnings
  4. 04 The real sheet
  5. 05 Each finding, with its clause
Blueprint Auditor — a published Ontario reference design, audited against Ontario’s code. Unretouched; the wait is sped up and the steps between screens are cut.
Field accuracy
98.1% on our published benchmark
Rooms invented
Zero — how we measure it
Code packs
Eight, across Canada, the US and England
Your drawings
Read by our own model. No AI vendor, no training — how
Eight programs, one job

Audit it. Price it. Level the bids.

Each program hands the next its numbers: the takeoff becomes the estimate, the estimate the levelling sheet. Nothing is retyped between them.

How the eight connect
  1. 01 · AuditBlueprint Auditor

    Read the drawing set

    Quantities counted off the drawing’s own blocks, and the code checked for your site — each finding with its clause and its sheet.

    01 Blueprint Auditor →
  2. 02 · EstimateAI Estimator
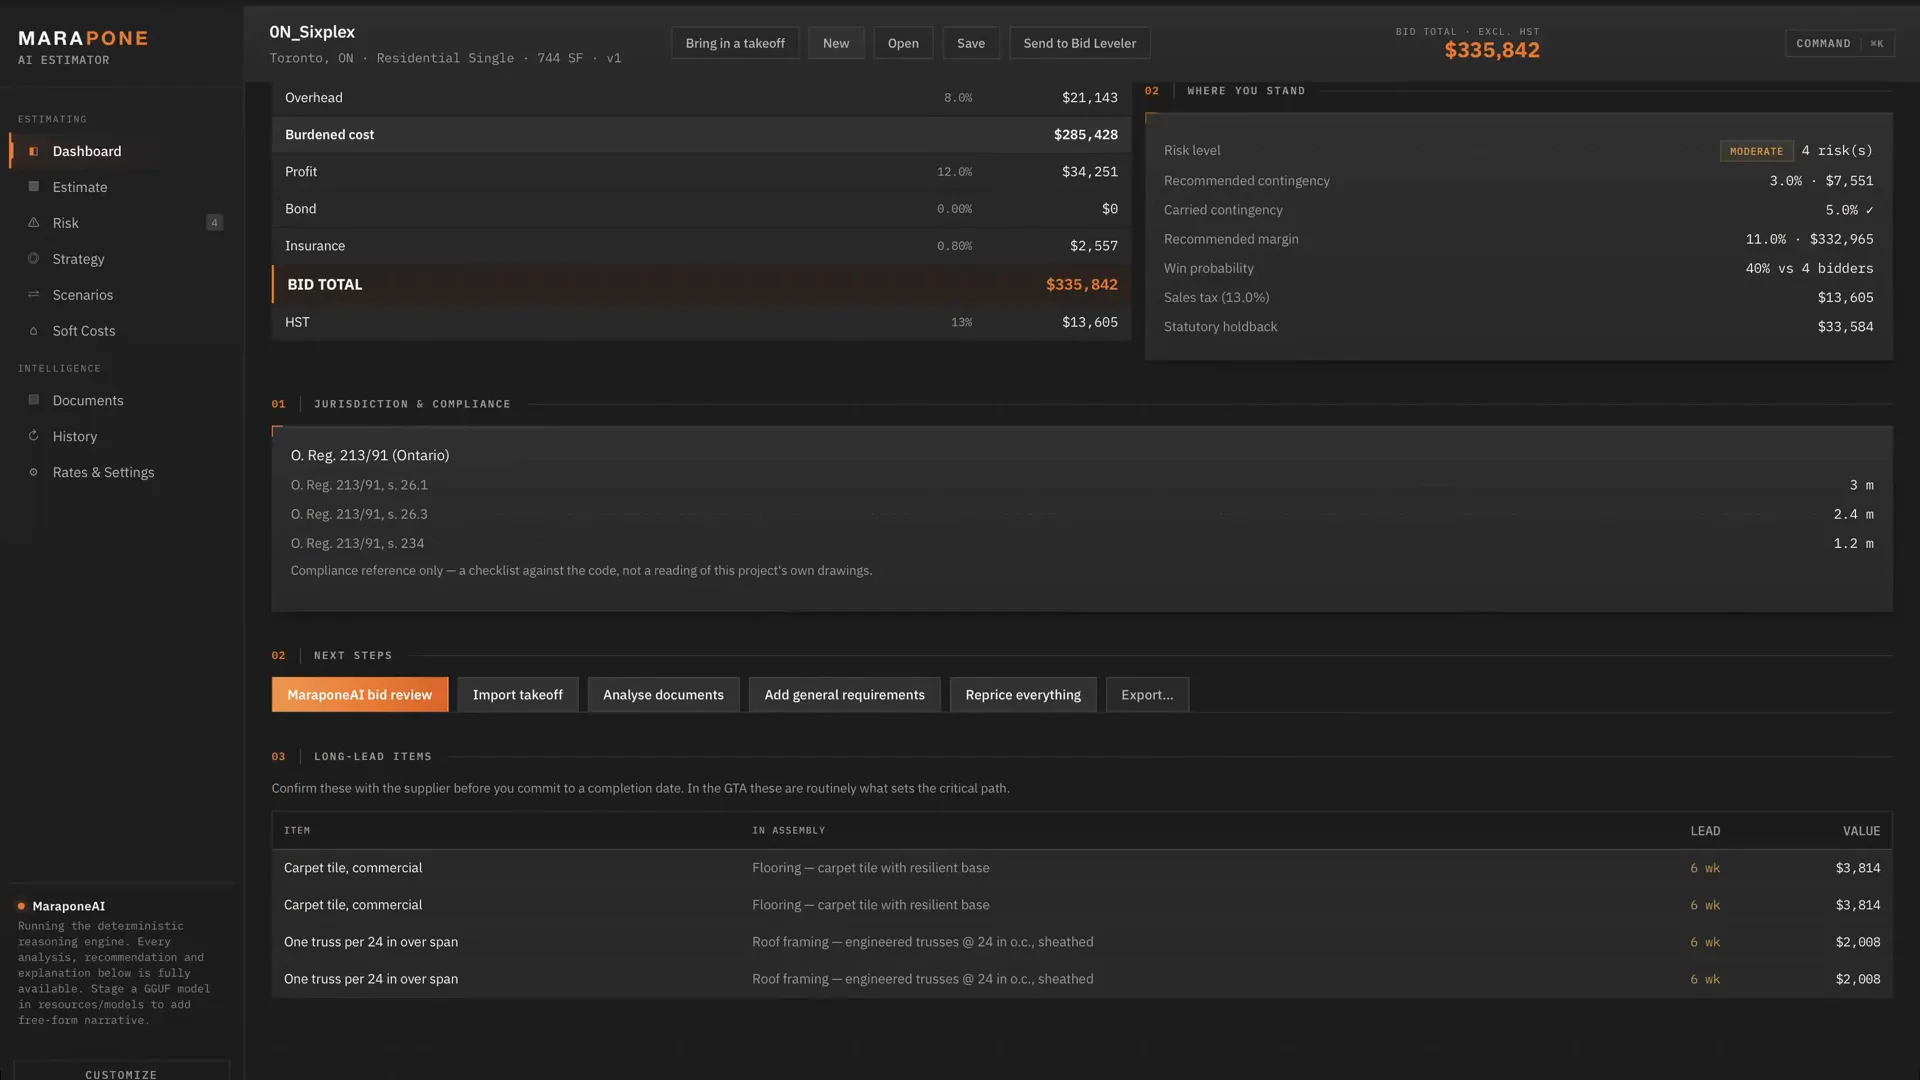
    The AI Estimator's dashboard on the Birchwood Two-Storey sample: a $107,126 bid built up from $77,933 of direct cost through general conditions, a 5% contingency, overhead and profit, with the risk level and recommended contingency beside it.

    Price it your way

    57 assemblies across 20 CSI divisions, your own rates first, and a contingency with a written reason beside it.

    02 AI Estimator →
  3. 03 · LevelBid Leveler

    Level the sub quotes

    Quotes lined up scope by scope; a gap priced from what the other bidders carried for the same work.

    03 Bid Leveler →
Works with the software you already run What connects, and how →
  • Excel
  • AutoCAD
  • Procore
  • Slack
  • Microsoft Teams
  • Bluebeam
  • OneDrive
  • SharePoint
  • Google Drive
  • QuickBooks
  • Sage
A real audit, opened up

Every check shows its working.

A real six-unit drawing set: what it measured, what the code asks for, the clause, and the sheet it read it from. Open one.

How a finding is cited
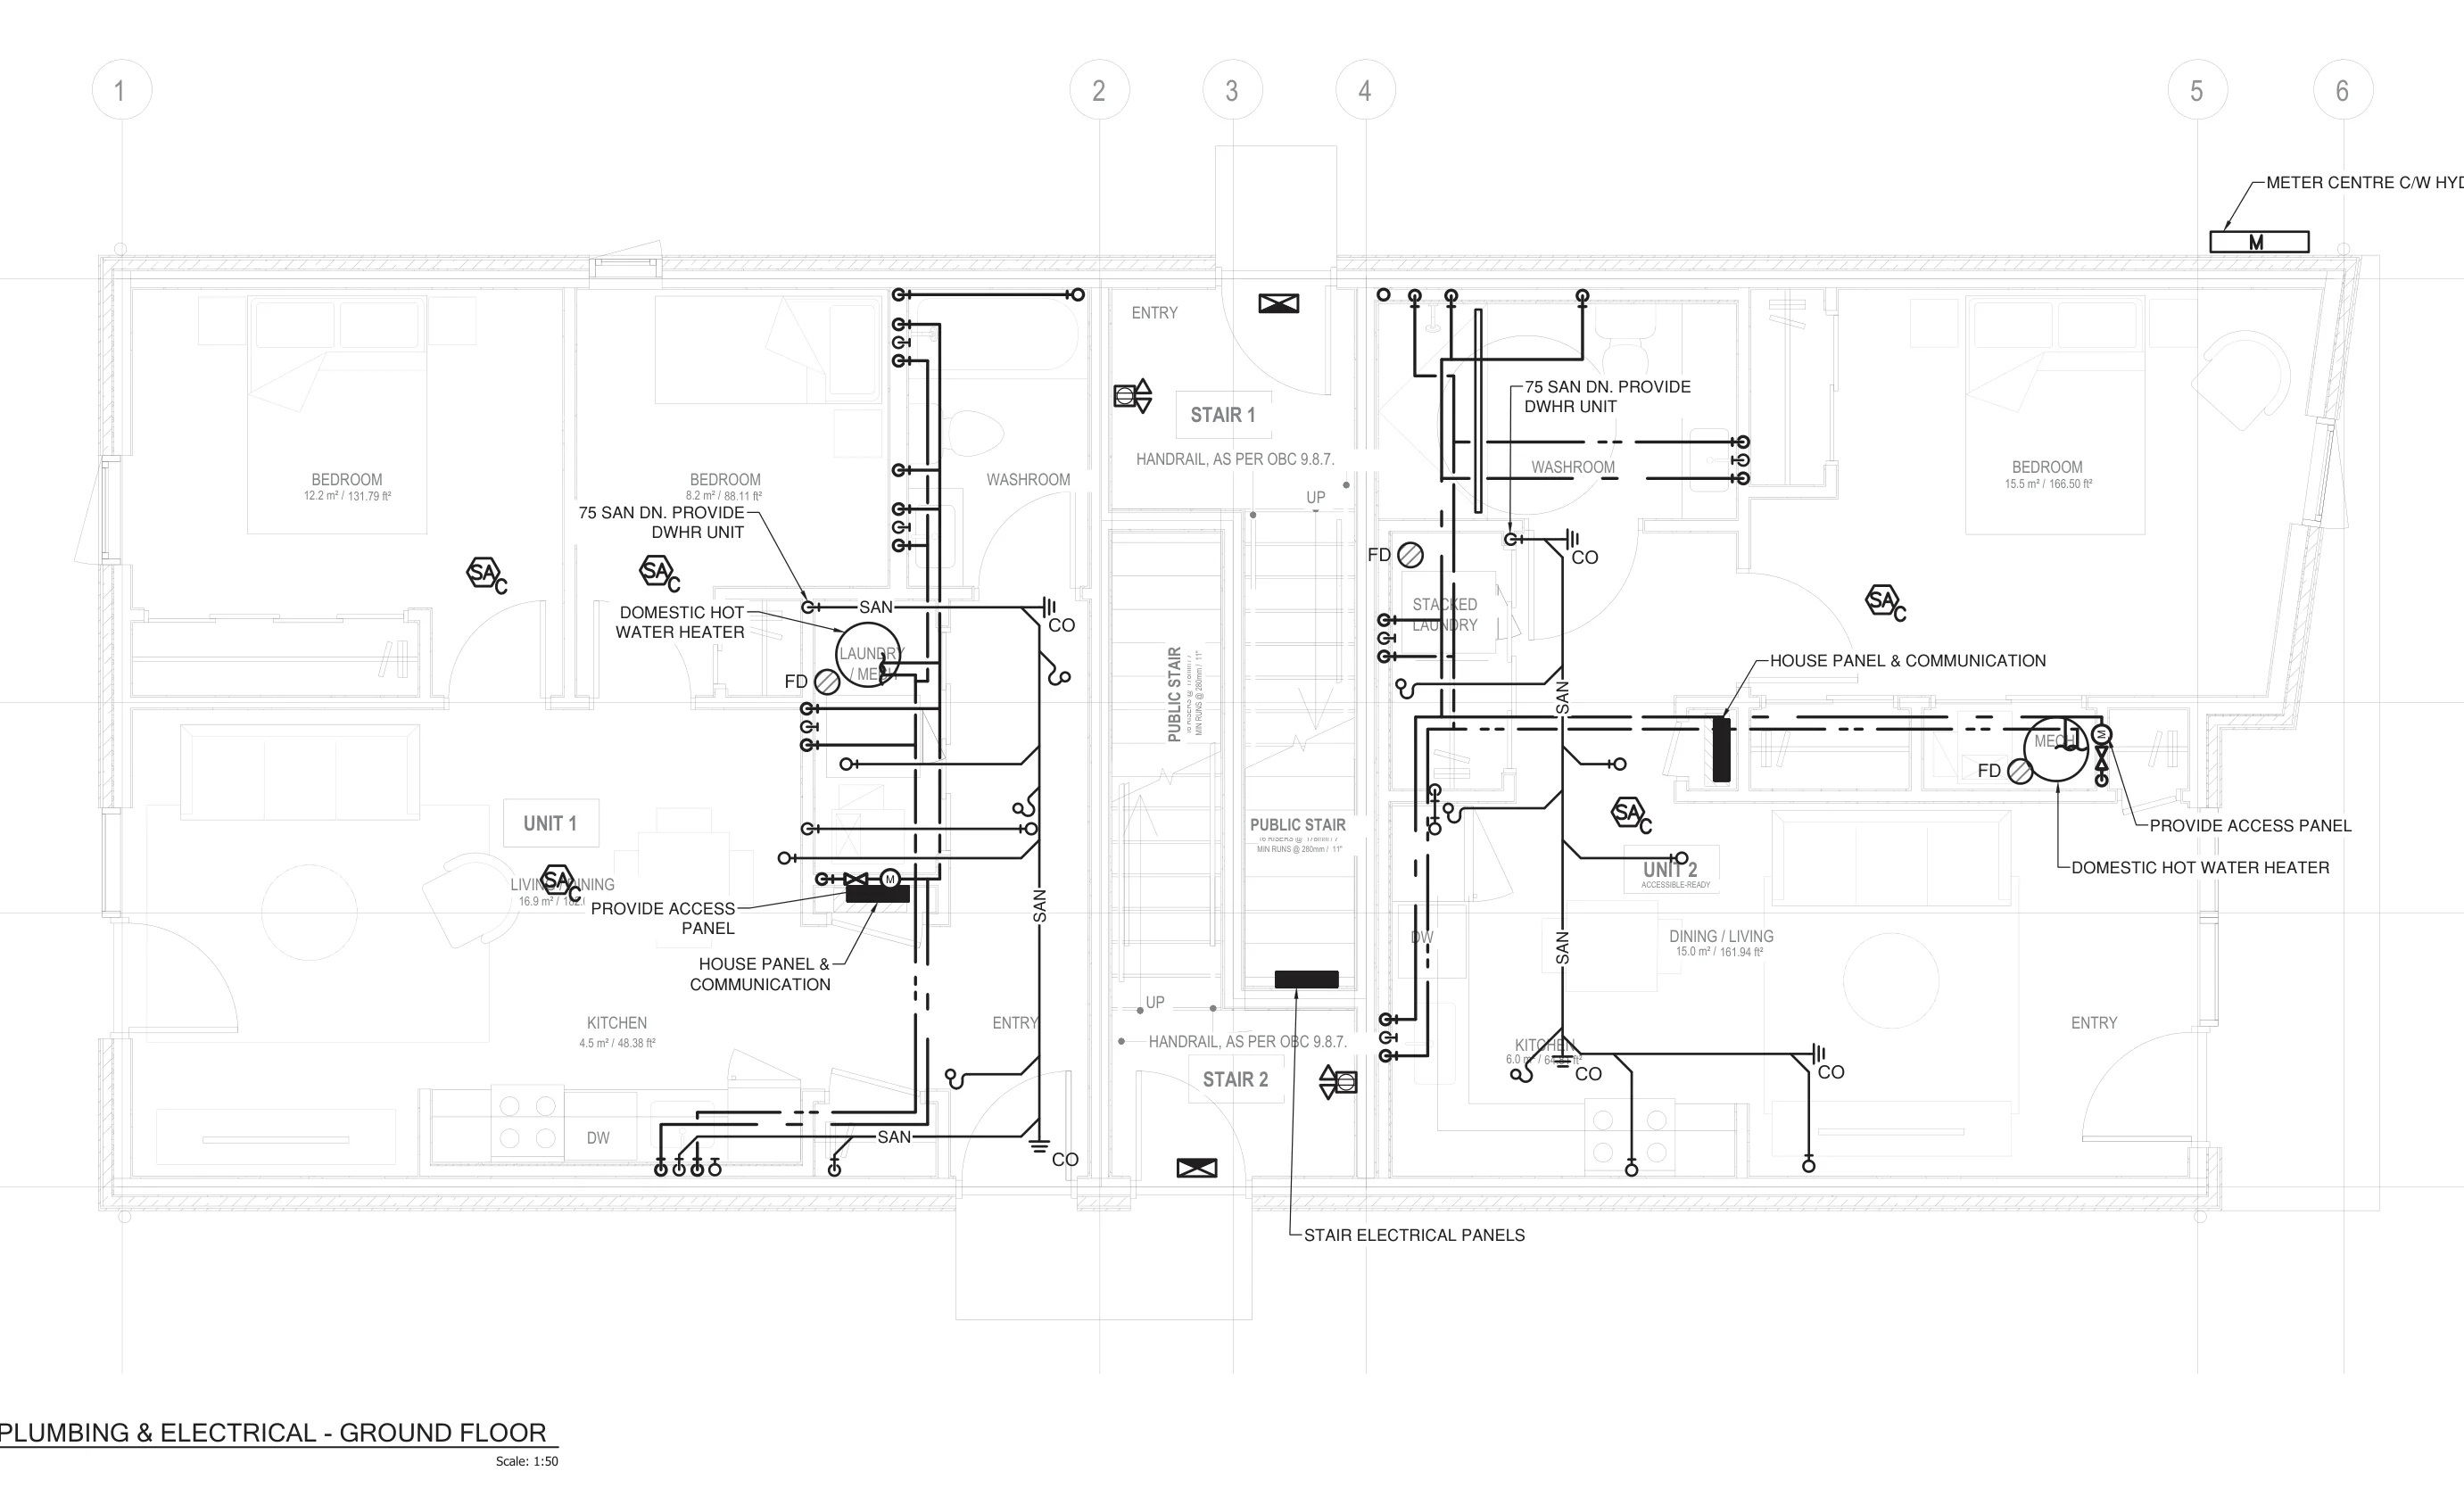
Blueprint Auditor · ON Sixplex M100 · Ground floor plan
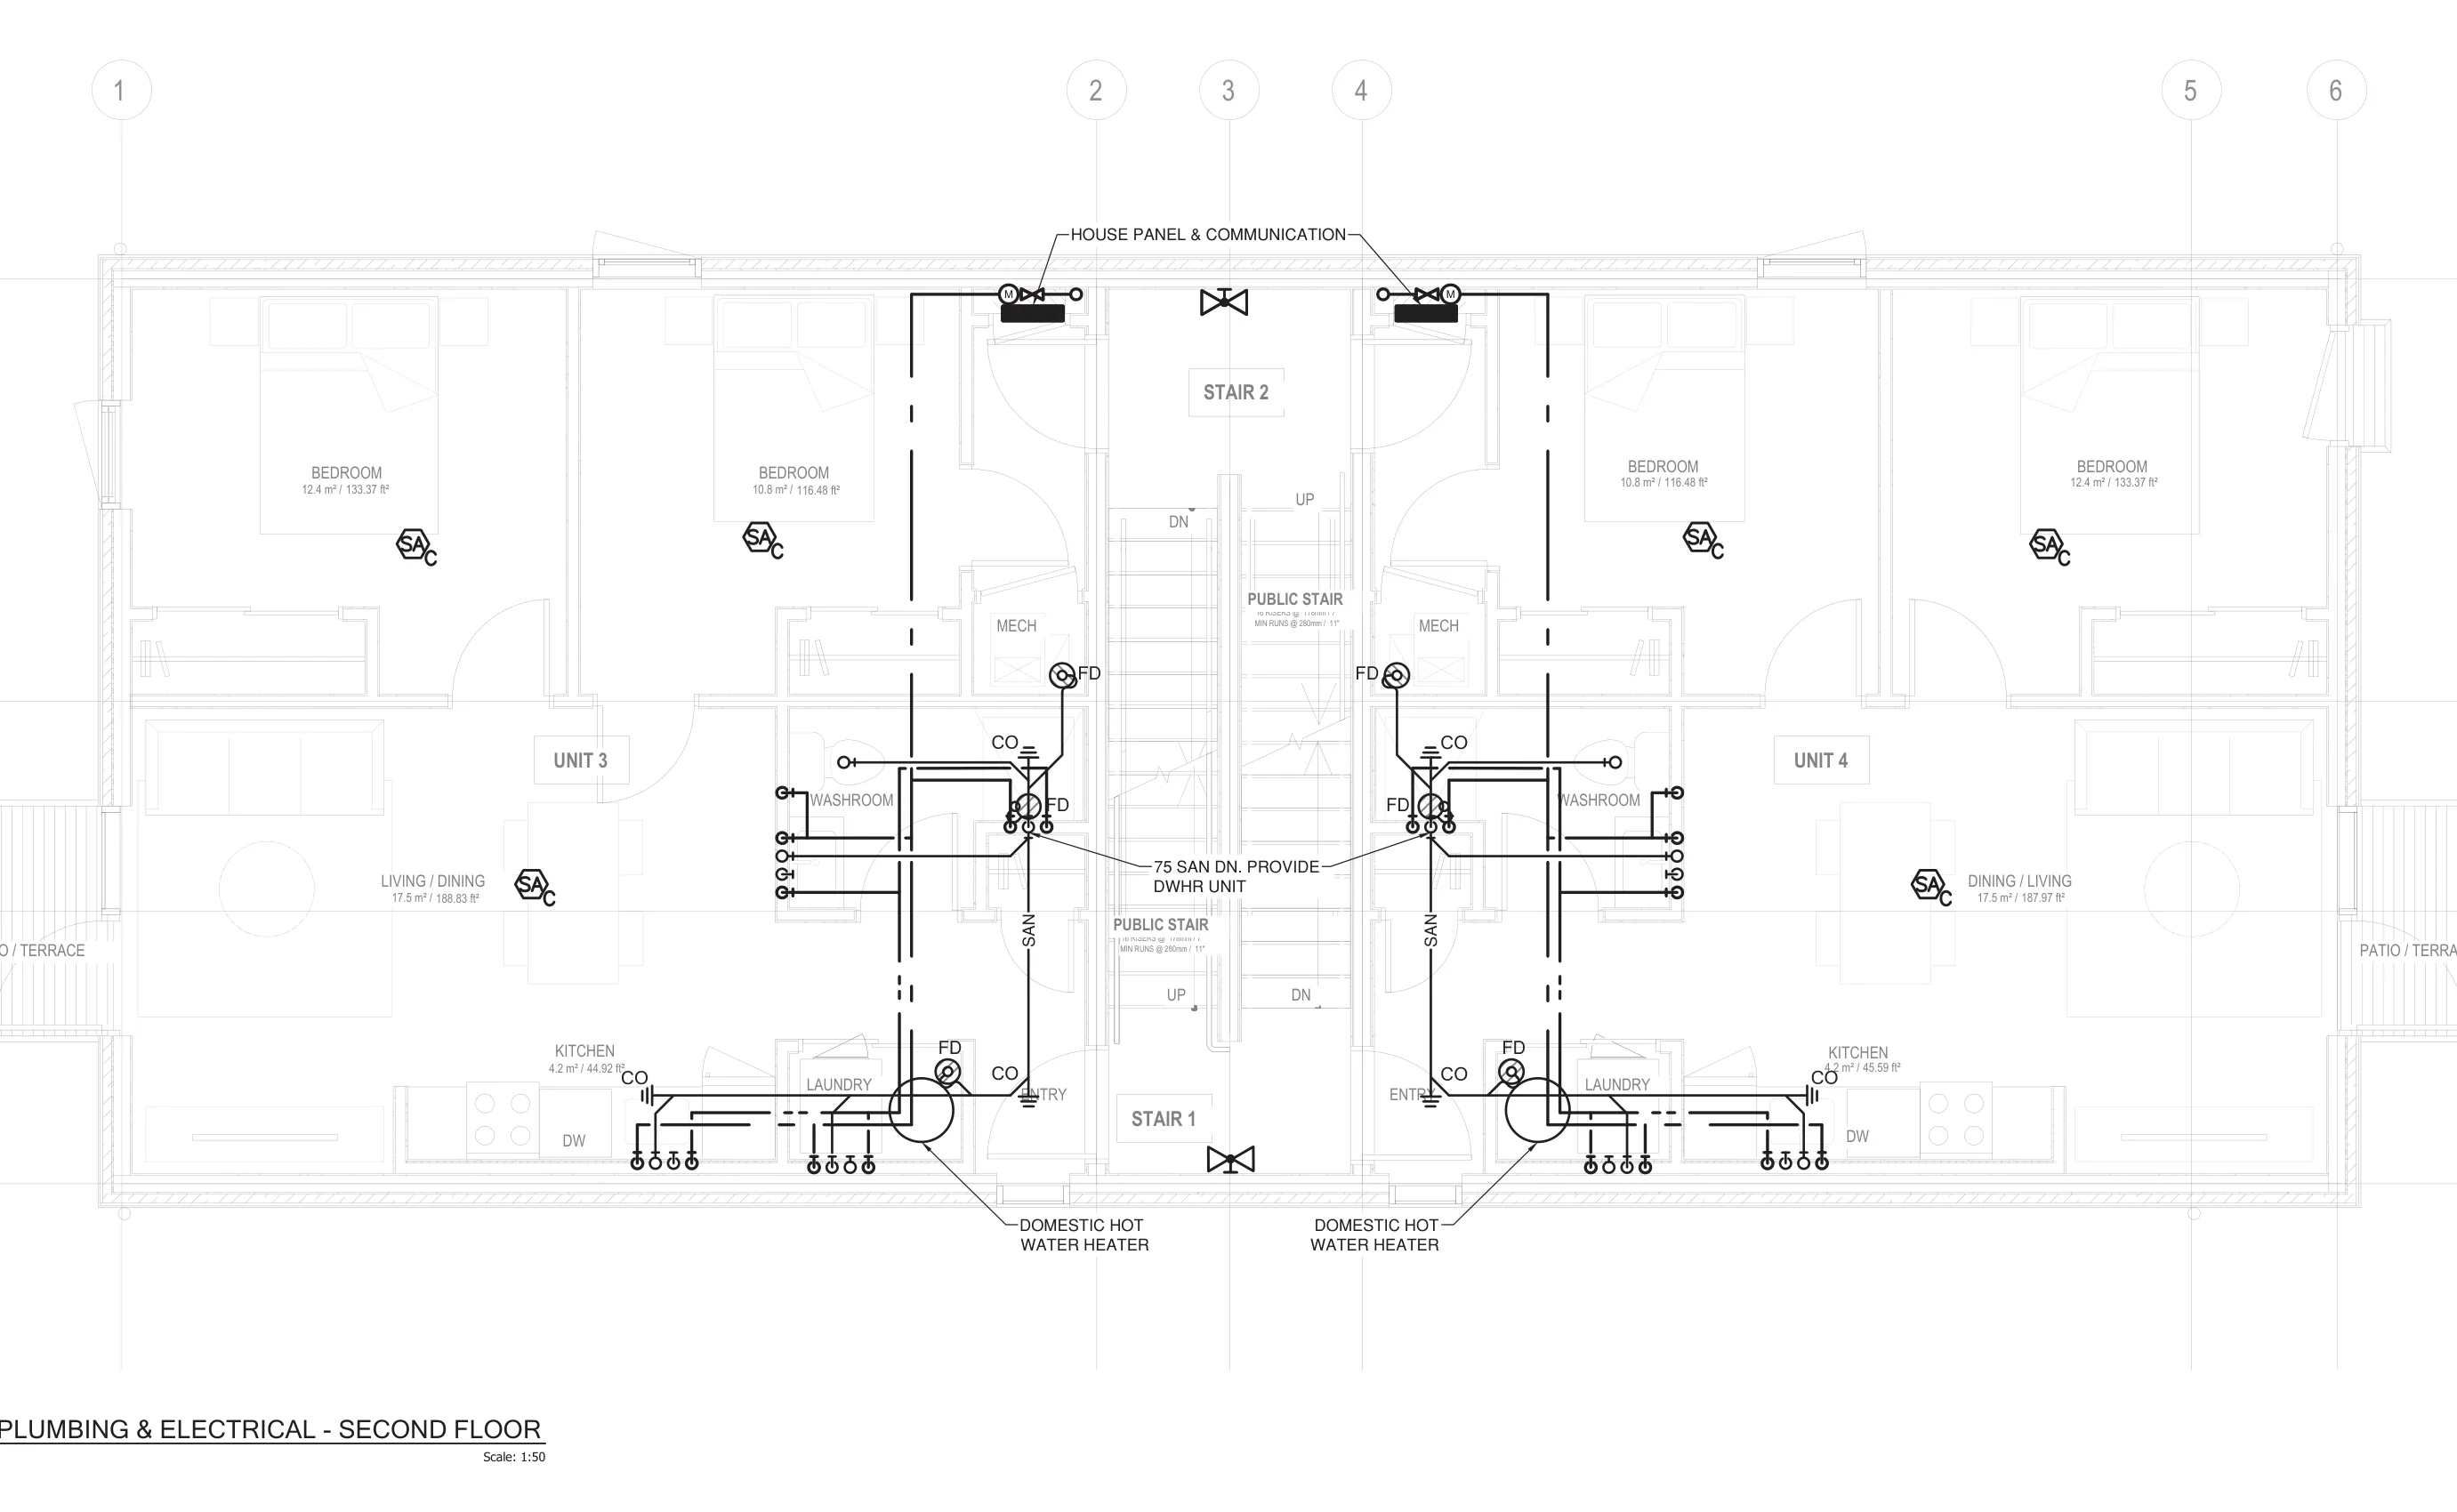
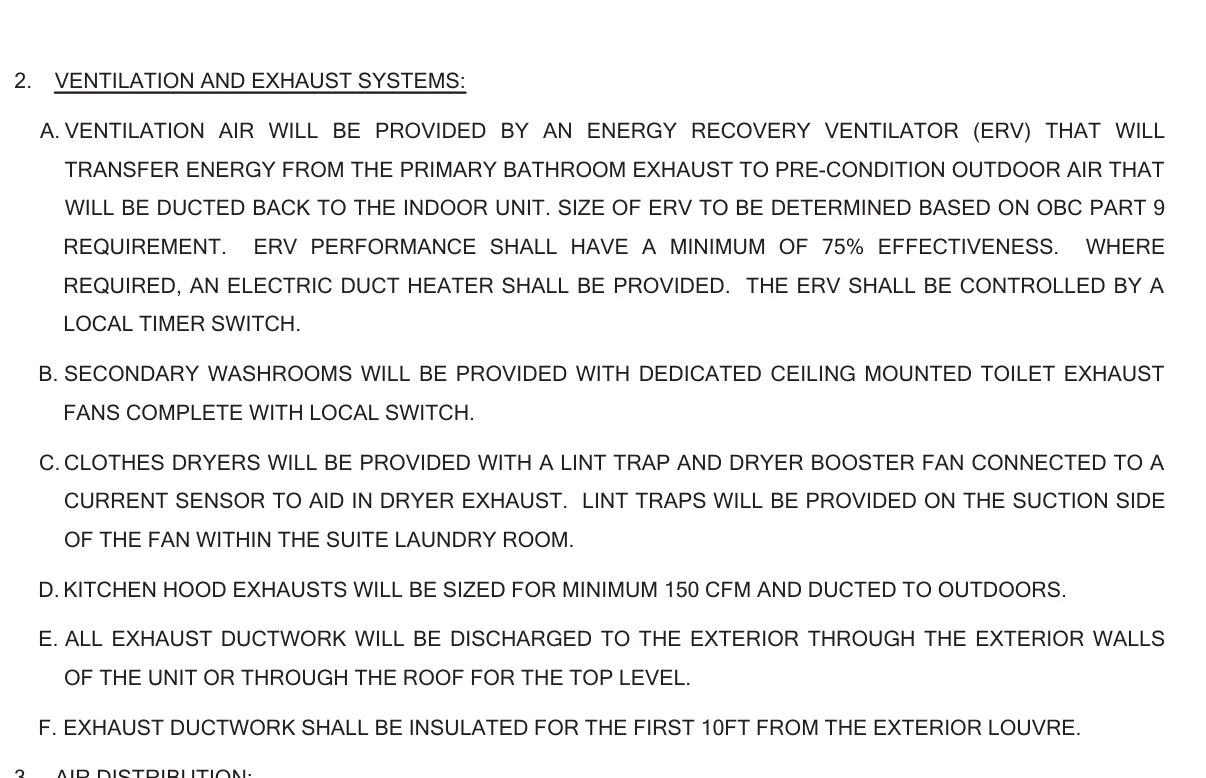
Sheet M100, ground floor plumbing and electrical plan of a published Ontario reference design, a six-unit building: units 1 and 2 either side of two public stairs, bedrooms tagged 12.2, 8.2 and 15.5 square metres, the stair notes reading 16 risers at 178 mm with minimum runs of 280 mm, and 'handrail, as per OBC 9.8.7'. Sheet M100, second floor plumbing and electrical plan: units 3 and 4, bedrooms tagged 12.4 and 10.8 square metres and living / dining rooms of 17.5 square metres. Sheet M001A, mechanical outline specifications, section 2 'Ventilation and exhaust systems': ventilation air will be provided by an energy recovery ventilator (ERV) with a minimum of 75% effectiveness.

A published Ontario reference design for a six-unit building — not a client’s job. Results from the current engine on the Ontario pack, every value checked by hand against its sheet. Sheets are cropped from the PDF; nothing is redrawn.

Six of the checks run on this set.

PassBedroom floor area15.5 m²
Measured
15.5 m² (166.50 ft², as tagged)
Required
at least 7.0 m²
Clause
OBC 2025, Article 9.5.4.2
Sheet
M100, ground floor plan

Read off the room tag. All eleven bedrooms across the three floors were checked the same way; the smallest, 8.2 m², is on this sheet too.

PassLiving / dining, principal room area17.5 m²
Measured
17.5 m² (unit 3)
Required
at least 13.5 m²
Clause
OBC 2025, Article 9.5.4.1
Sheet
M100, second floor plan

The room is classified as each unit’s principal living space first, then held to that room type’s minimum.

PassPublic stairs, riser height178 mm
Read
16 risers at 178 mm, both public stairs
Required
200 mm or less
Clause
OBC 2025, Article 9.8.4.1(1)(a)
Sheet
M100, stair notes

Taken from the stair note on the plan, “16 risers @ 178mm / 7″” — not estimated from a section.

PassPublic stairs, run280 mm
Read
minimum runs of 280 mm
Required
at least 235 mm
Clause
OBC 2025, Article 9.8.4.1(1)(b)
Sheet
M100, stair notes

The same note’s second half, “min runs @ 280mm / 11″”. Total rise per flight (2,848 mm, under 3,700) passes too.

PassWhole-building ventilationERV
Read
“Ventilation air will be provided by an energy recovery ventilator (ERV)”
Required
an HRV or ERV shown on the drawings
Clause
OBC 2025, Article 9.32.3.1
Sheet
M001A, mechanical specifications

Found in the specification text, not on a plan — it reads the whole set, notes included, not just the drawings.

ReviewSmoke alarmsto confirm
Read
no alarm counted on M100–M101
Required
one on every storey, and in or beside every sleeping room
Clause
OBC 2025, Article 9.10.19.1
Sheet
M100–M101

The plans draw alarms as symbols, and it does not count a symbol as an alarm. So the rule goes on your review list instead of being passed: a check it cannot answer is never dressed up as one it did.

  • No card
  • Up to 3 projects
  • Nothing to cancel
Who builds this

We ate these problems before we built for them.

Ten-plus years in field construction operations before a line of this was written — pouring, coordinating trades, chasing RFIs that should have been answered three weeks earlier.

Read the full story
Staff hours recovered per week
6–8hRecovered every week · case 01
RFI turnaround time reduction
−41%RFI turnaround, 9.2→5.4 days · case 02
Win rate improvement
+24%Win rate in 60 days · case 03

Three firms’ own measurements of their own projects, not a controlled study, and no fourth case is left out. Get your own with the trial or the ROI calculator.

GC and subtrade customers in Canada and the US · anonymous at their request

Priced on the page

Five plans. One flat price per firm.

Compare all five
  1. Solo$69/moThe AI Estimator7 days free
  2. Field$149/moBlueprint Auditor and the AI Estimator14 days free
  3. Crew$299/moAdds SpecChecker and ScopeGuard, up to 3 seatsNo trial
  4. Pro$499/moAll eight programs, up to 5 seatsNo trial
  5. Firm$1,199/moAll eight, up to 20 seats, a workspace per projectNo trial

Billed in CAD, before tax · unlimited use on every paid plan · yearly is two months free in your first year · cancel from your dashboard.

The big platforms price on your annual volume, bill per module and charge to switch it on. This is one flat price per firm, live the day you sign in.

Before you sign up

Things people ask first.

Billing, seats and plan changes are on the pricing page.

Where do my drawings actually go?

To us, and no further. Your files are processed on Marapone’s own infrastructure, by our own open-weights model, in a workspace scoped to your account. No third-party AI vendor is in the path, nothing you upload trains any model, and you can delete a project and its derived data at any time. How we handle your documents.

How does the free trial work?

Seven days on Solo or fourteen on Field, and both are the real programs on your own drawings, for up to 3 projects. No card: confirm your email and it opens, and it ends on its own unless you add a card to keep it. One trial per person.

Which program should I start with?

Where the job starts for you. If you already have quantities, Solo ($69/mo) prices them with the AI Estimator. If you measure off drawings, Field ($149/mo) adds Blueprint Auditor — that is the plan the fourteen-day trial opens. Crew ($299/mo) adds SpecChecker and ScopeGuard for up to three people, and Pro ($499/mo) opens all eight for five. Compare the five plans.

What happens to my work if I cancel?

You keep access to the end of the period you paid for, with no notice period and no fee, and everything the programs produced — takeoffs, estimates, levelled bids, reports — exports to PDF, Excel and CSV. Projects are kept for 90 days after you cancel in case you come back, then deleted.

Do you only work in Ontario?

No, and no plan is limited to it. Name the province, state or country you build in and the programs read that jurisdiction’s rates, tax, holdback rules and code, on Field as much as on Firm.

14 days free on Field

Run it on your own job.

Blueprint Auditor and the AI Estimator on your own drawings, up to 3 projects. Confirm your email and it opens.

Once a month, nothing more

One short email a month.

A new construction AI case study, plus one trend worth your time.

Start free — 14 days, no card →