Blueprint Auditor
Audit any blueprint. In seconds. Quantity takeoff and code review off the drawing set you are pricing, for general contractors in North America, Europe and Australia.
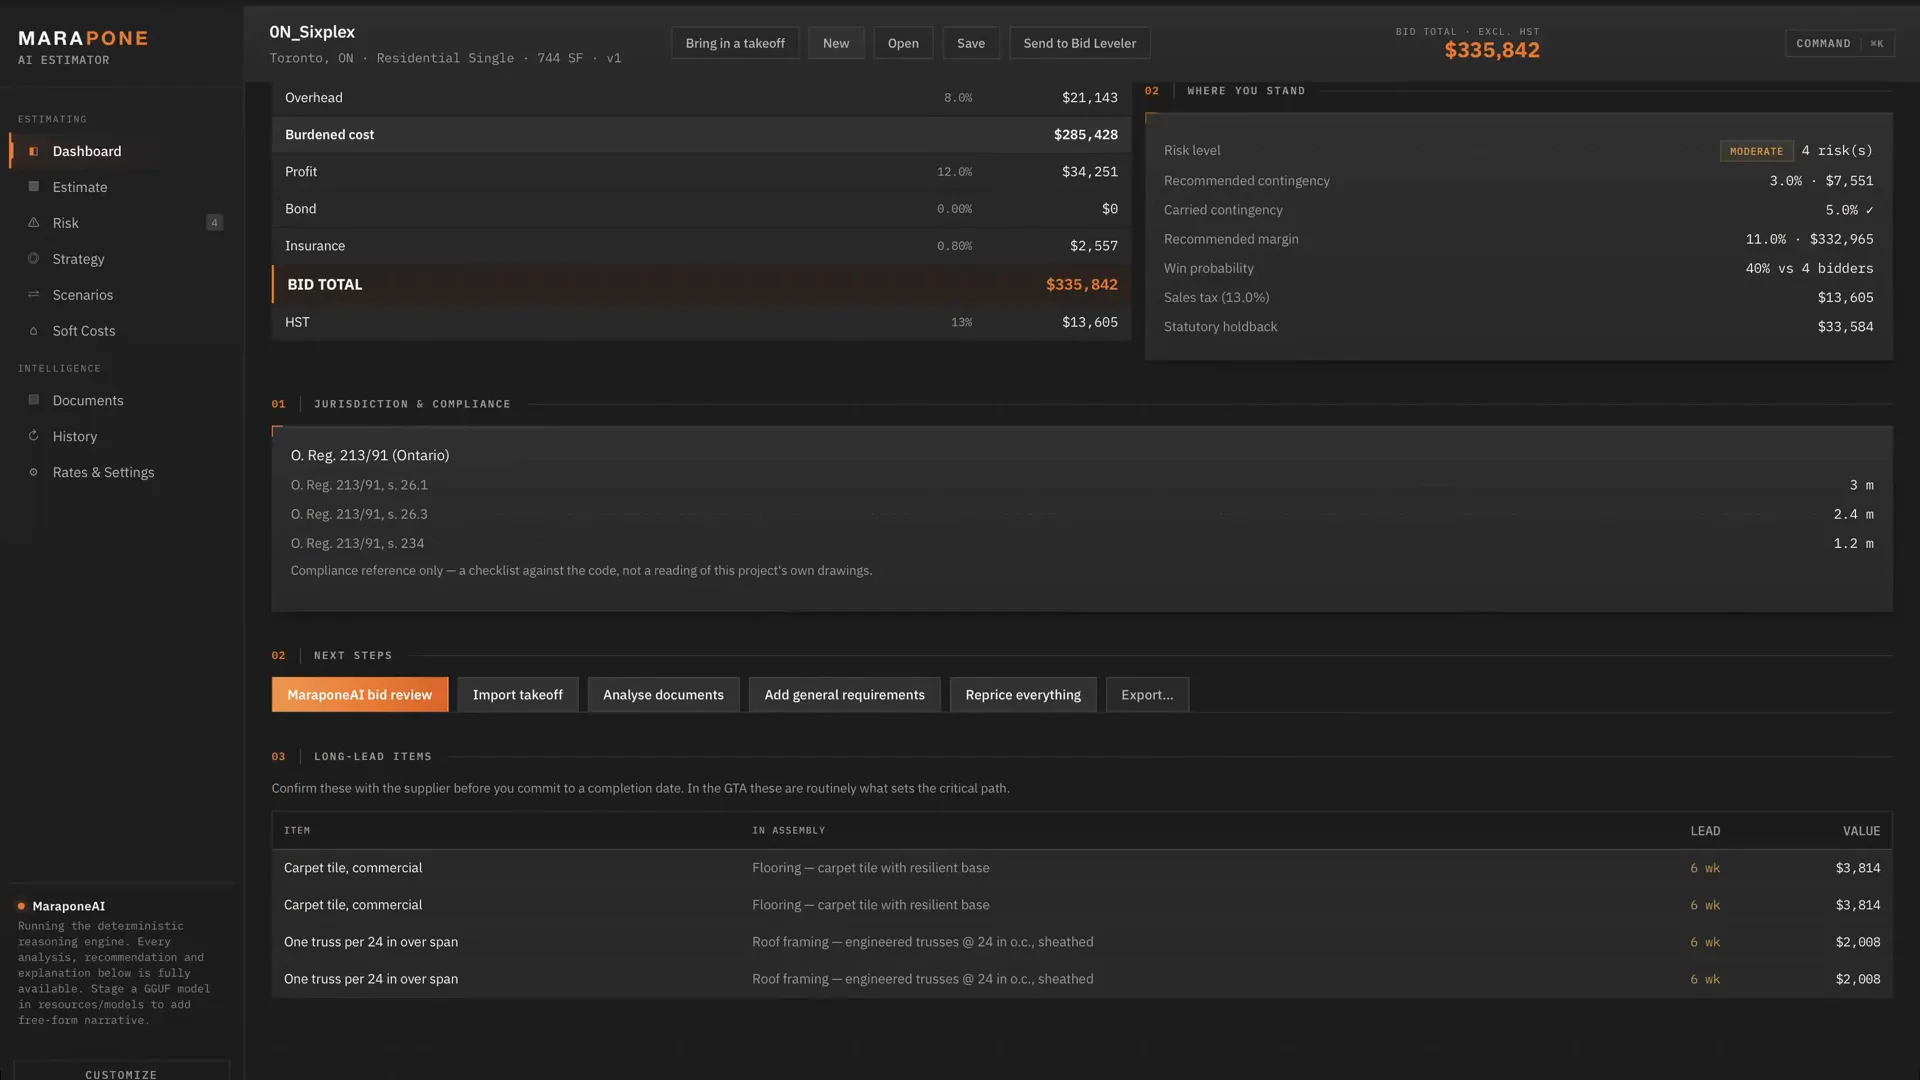
Upload the set you are pricing and it reads it: quantities, code findings and gaps, each carrying the clause and the sheet it came from.
- No card
- Up to 3 projects
- Nothing to cancel
- PDF or DWG
- Upload the set however it reached you. Same audit either way.
- Cites every finding
- Each one carries its code article and the sheet it was read from.
- Shows its gaps
- Every audit opens with what the drawings did not carry.
- Our own model
- No third-party AI in the path. Nothing you upload trains a model.
- Opens
- PDF, vector or scanned
- DWG 2004+
- DXF
- IFC
- PNG, JPG, TIFF
- Excel & CSV schedules